














Address
2315 Clifton Street, Thorold (Allanburg/Thorold South), ON
Price
$ 649,000
Property Attributes
- ID#X13778924
- TypeSingle Family
- Listing Status Active
- MunicipalityThorold (Allanburg/Thorold South)
- CityThorold (Allanburg/Thorold South)
- Area556 - Allanburg/Thorold South
- Neighbourhood556 - Allanburg/Thorold South
- Postal CodeL0S 1A0
- StyleBungalow
- Price$ 649,000
- Bedrooms3
- Bathrooms3
- Half Bathrooms0
Data Source:
Canadian Real Estate Association (CREA)
Property Description
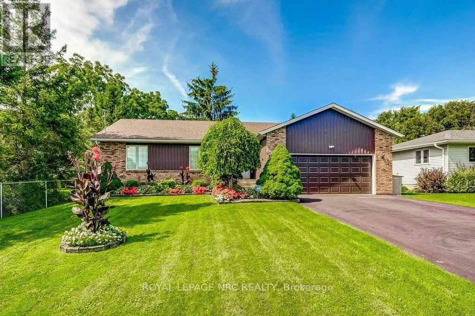
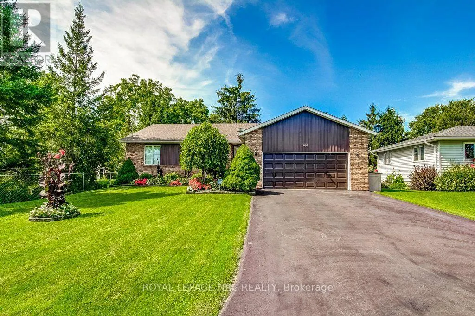
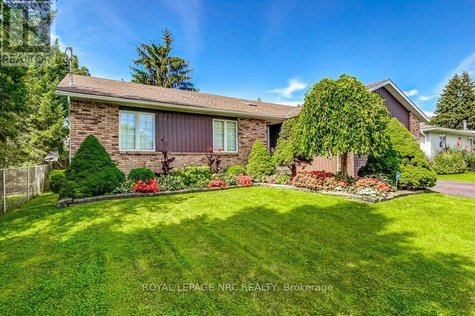
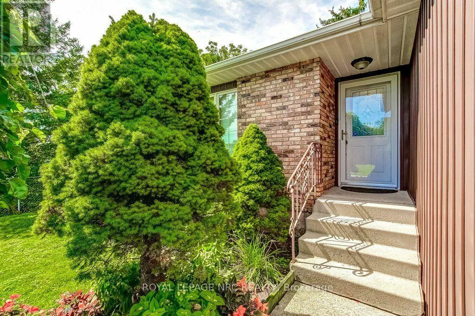
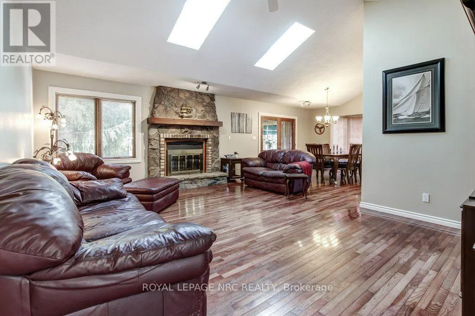
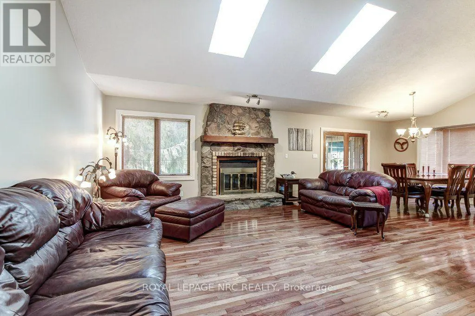
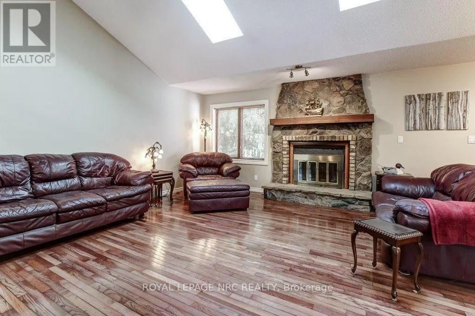
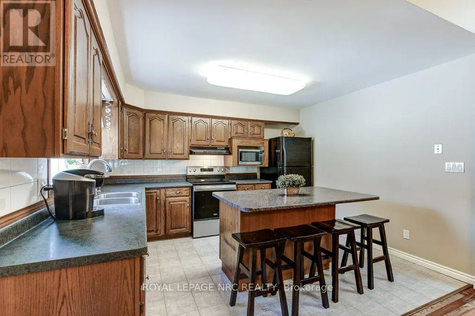
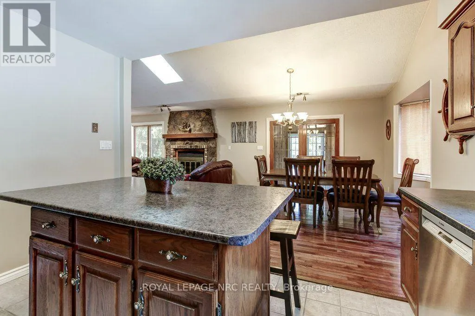
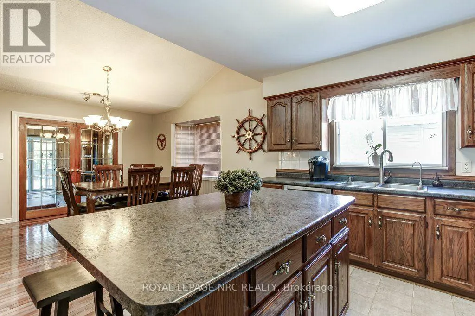
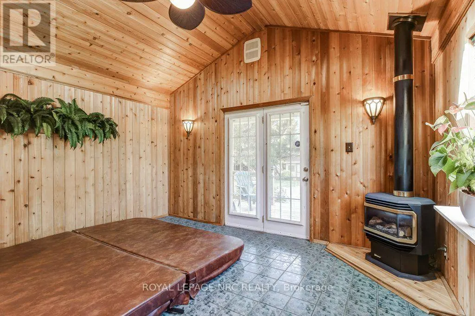
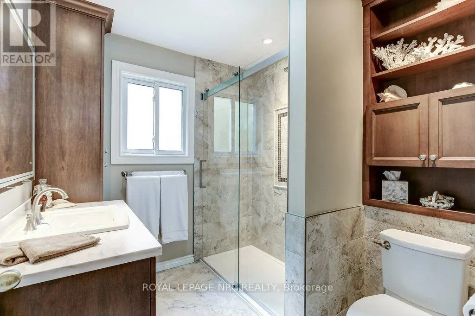
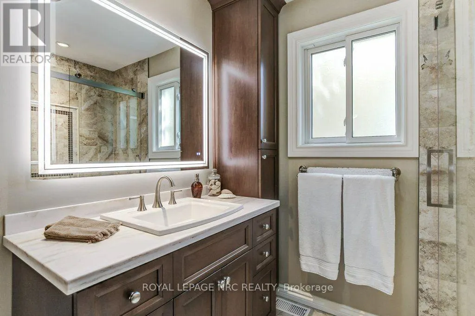
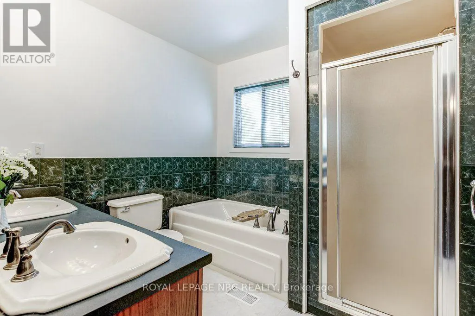
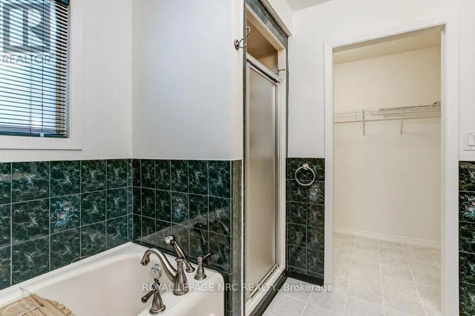
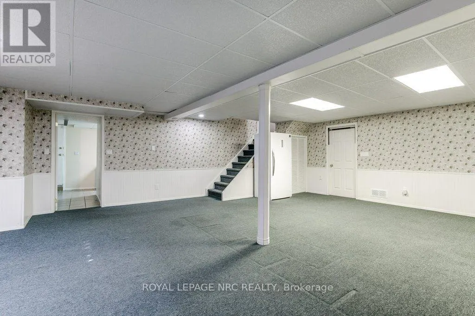
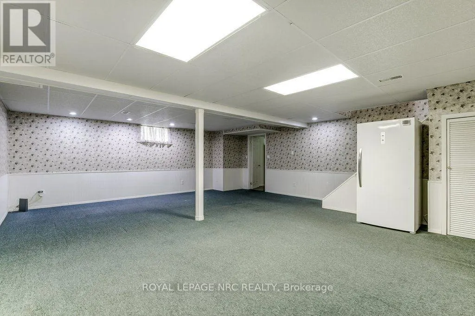
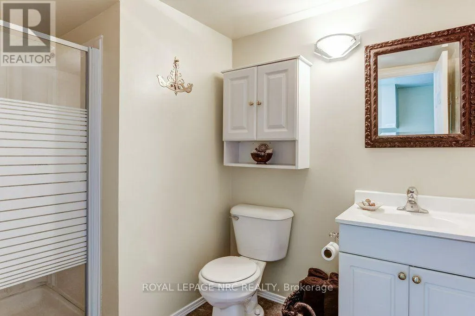
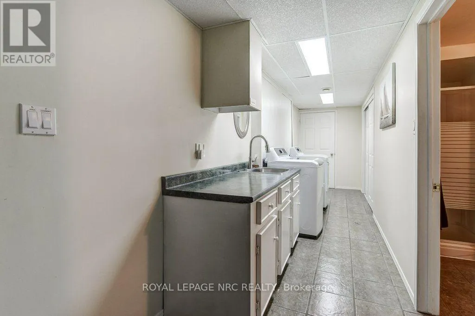
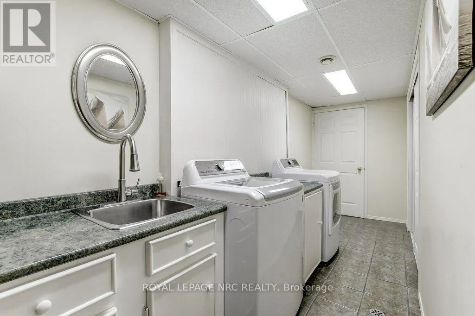
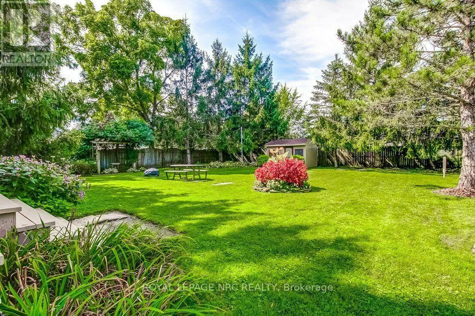
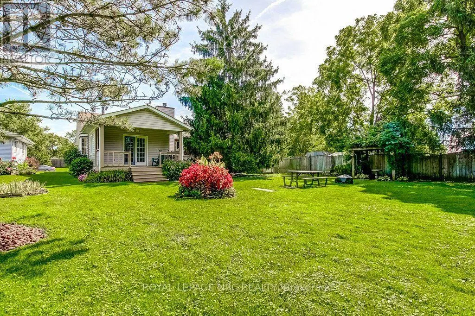
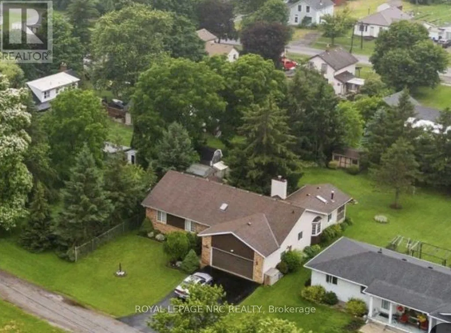
Looking for space for a large family, a flexible multi-generational living arrangement, or potential income from a secondary suite? This spacious 3-bedroom, 3 bathroom, bungalow offers just over 1,800 square feet on the main floor, along with a backyard designed for both entertaining and family enjoyment. The lower level provides excellent flexibility, including a walk-up from the laundry room to the backyard and strong potential for conversion into an additional suite. With a capped water source already in place under the stairs, adding a kitchen would be the main step needed to complete the setup.Features and improvements worthy of note:Garage overhead door new 2026; Whirlpool electric range and Nutone Range hood 2026; LG washer & dryer 2024; Generac generator 22KW with a 10-year warranty (will run the entire house) 2022; New 200 AMP electrical panel 2021; Main bathroom totally renovated in 2020; Year-round sunroom with a hot tub (new heater 2017, new pump 2019, new 4hp motor 2020), also features a gas stove; 4 skylights that were installed in 2018 in conjunction with the new roof shingles, 2 of the skylights have Velux solar blinds; Trane furnace 2011 with a new motor in 2025; Trane AC 2011 new Carrier coil 2026; ADT security system (not monitored); Security - Blink doorbell and 3 exterior cameras. (id:7434)
General Features
| Features | Cul-de-sac |
|---|---|
| Community Features | School Bus |
| Property Type | Single Family |
| Zoning Description | R2 |
| CommunityName | 556 - Allanburg/Thorold South |
| Building Amenities | Fireplace(s) |
| Building Appliances | Garage door opener remote(s), Blinds, Dishwasher, Dryer, Garage door opener, Hood Fan, Stove, Washer, Window Coverings, Refrigerator |
| Building Architectural Style | Bungalow |
| Building Basement Features | Walk-up |
| Building Cooling Type | Central air conditioning |
| Location Description | Cross Streets: Hwy 20 and Centre Street. ** Directions: Hwy 406 to Hwy 20, right on Centre St, left on Henderson and left on Clifton. |
| Parking Space Total | 6 |
| Foundation Type | Poured Concrete |
| Building Type | House |
| Ownership Type | Freehold |
| Building.StoriesTotal | 1 |
Interior Features
| Building Fireplace Present | True |
|---|---|
| Building Fireplace Type | Free Standing Metal |
| Building Heating Type | Forced air |
| Building Heating Fuel | Natural gas |
| Basement Development | Partially finished |
| Basement Type | Full, N/A (Partially finished), N/A |
| Construction Style Attachment | Detached |
| Flooring Type | Ceramic, Carpeted, Hardwood |
| Living Area Range | 1500 |
| Bedrooms | 3 |
Exterior Features
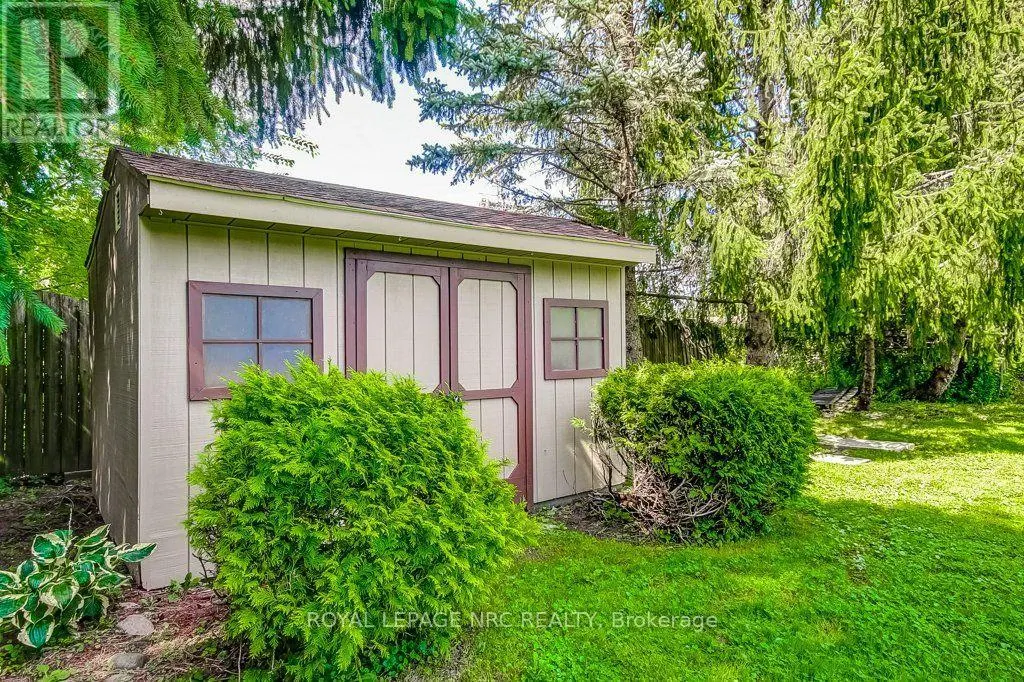
| Structure | Shed |
|---|---|
| Sewer | Sanitary sewer |
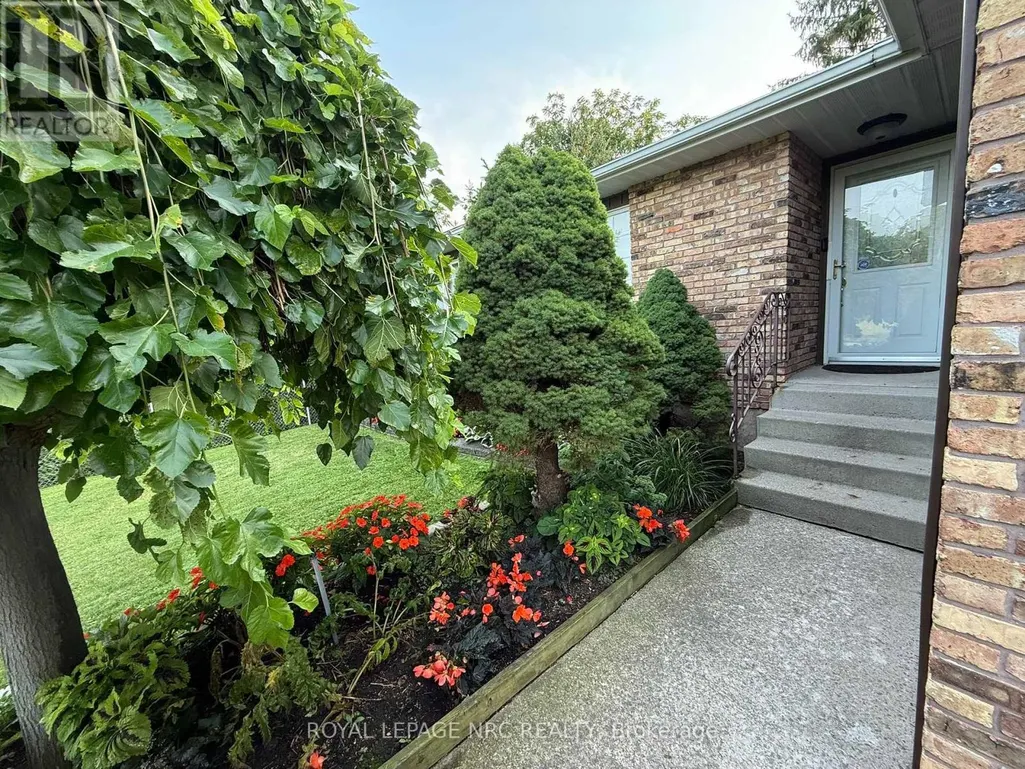
| Exterior Finish | Brick, Vinyl siding |
Room Details
| Room | Dimensions | Level | Flooring | Details |
|---|---|---|---|---|
| Bathroom | 2.41 m x 2.22 m | Ground level | 2.22 m | |
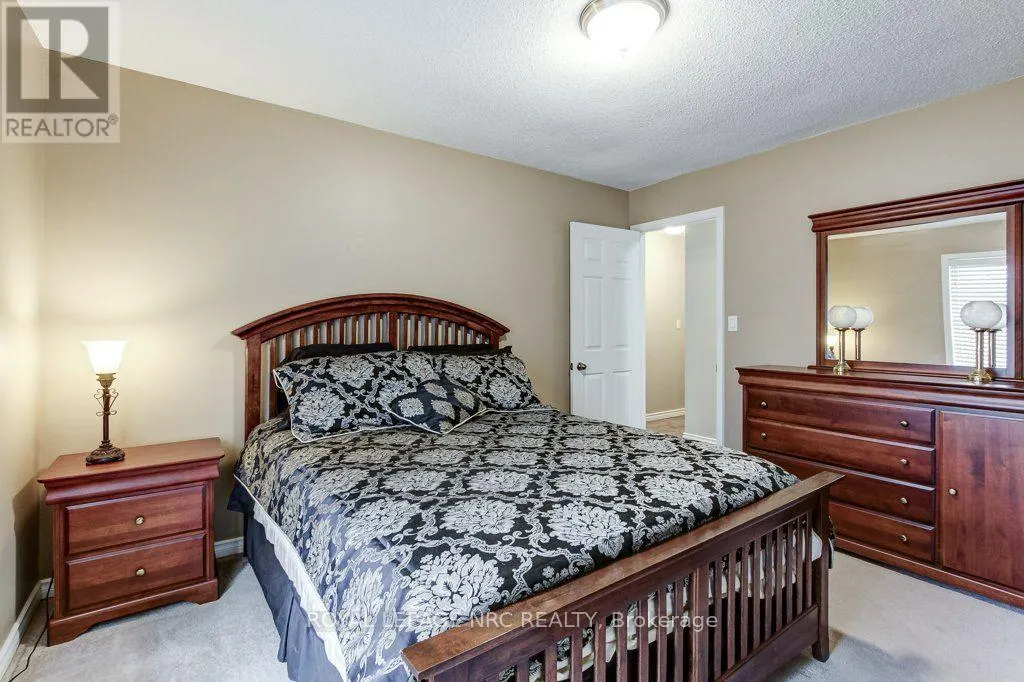
| Bedroom 2 | 3.85 m x 3.47 m | Ground level | 3.47 m | |
| Bedroom 3 | 3.85 m x 3.29 m | Ground level | 3.29 m | |
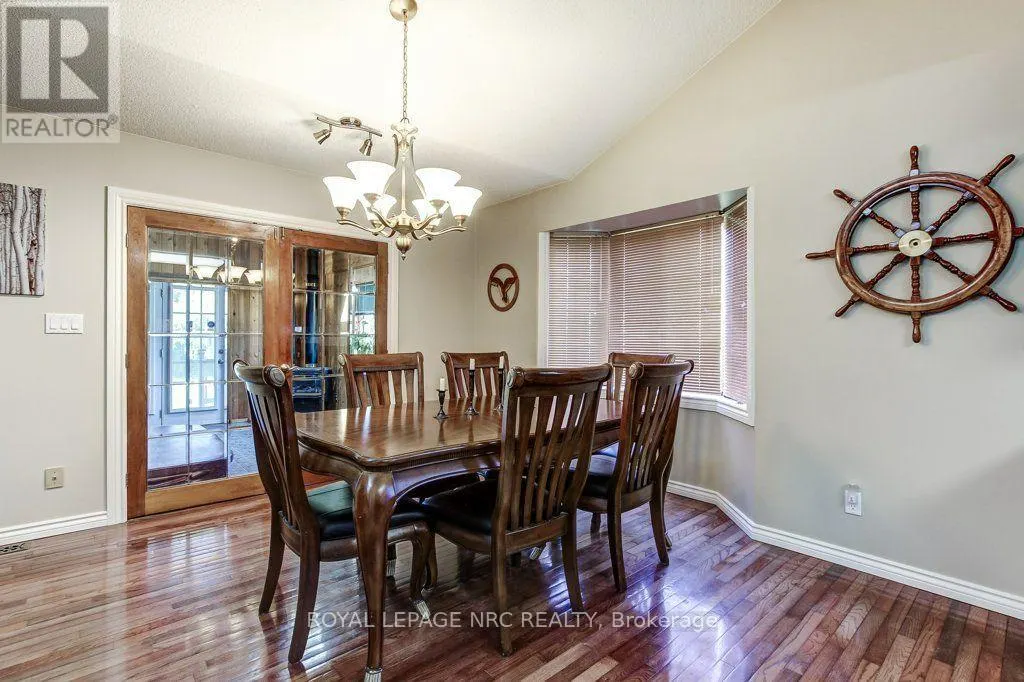
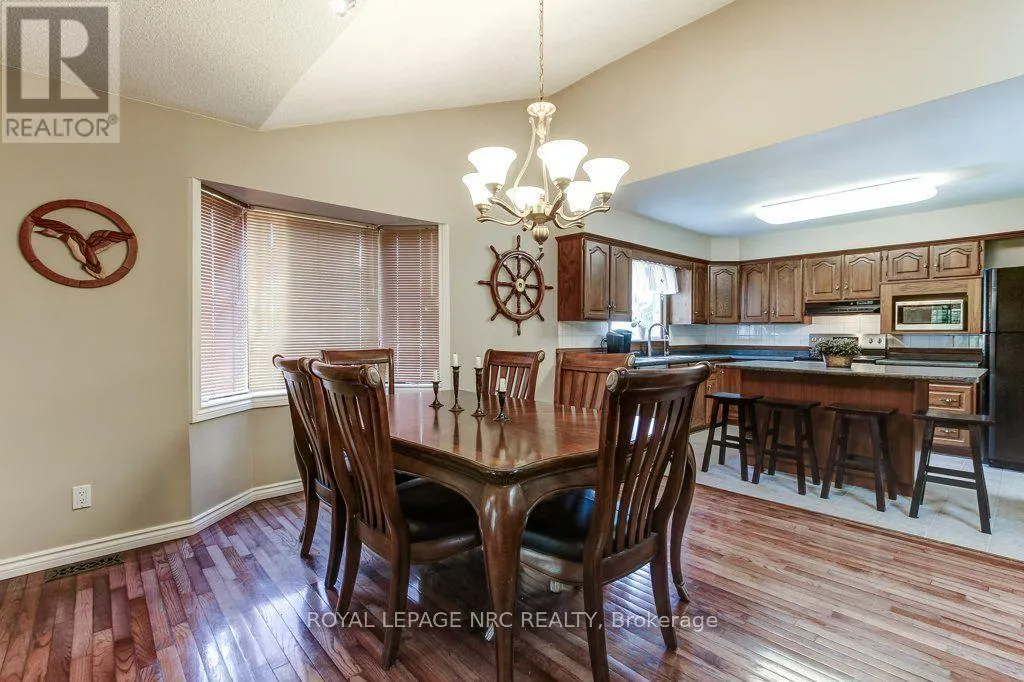
| Dining room | 3.81 m x 3.35 m | Ground level | 3.35 m | |
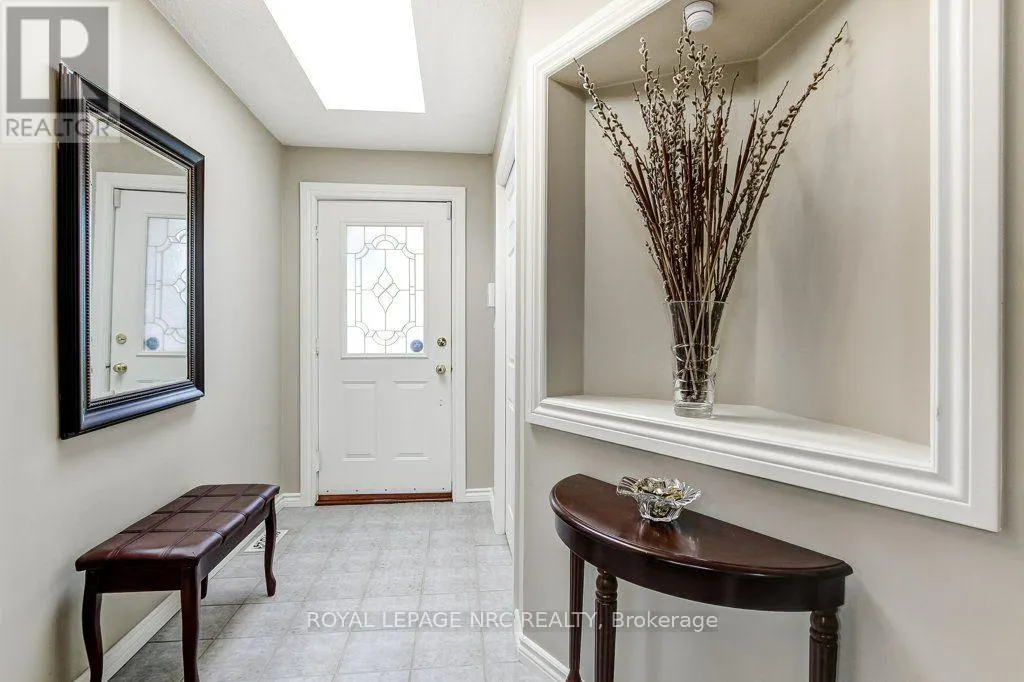
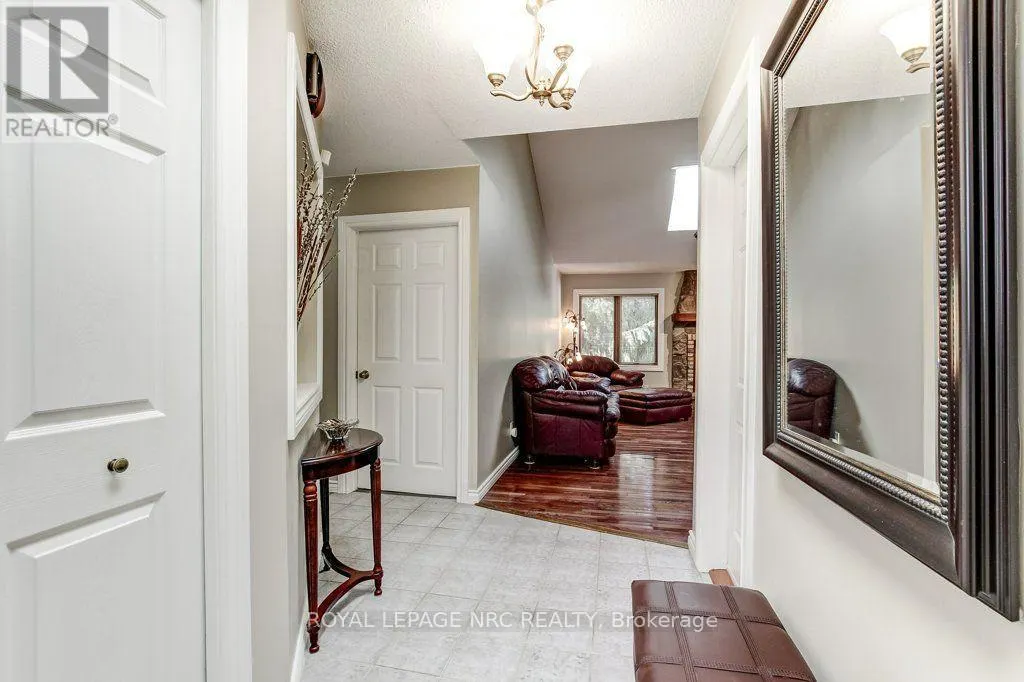
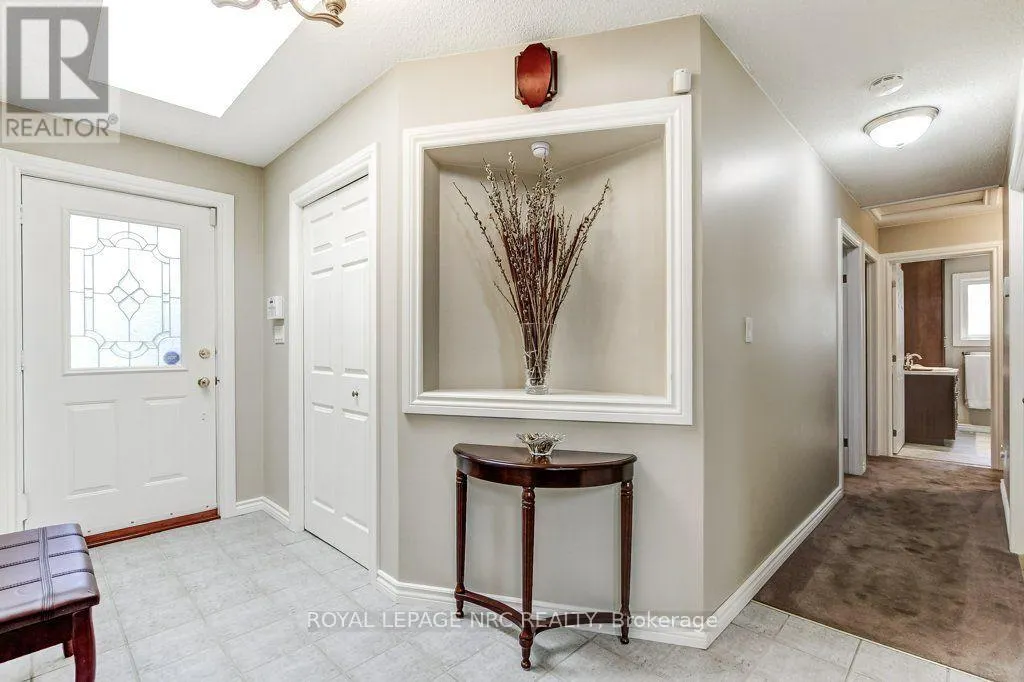
| Foyer | 1.5 m x 1.2 m | Ground level | 1.2 m | |
| Kitchen | 3.77 m x 3.33 m | Ground level | 3.33 m | |
| Laundry room | 7.37 m x 3.56 m | Basement | 3.56 m | |
| Living room | 6 m x 2.33 m | Ground level | 2.33 m | |
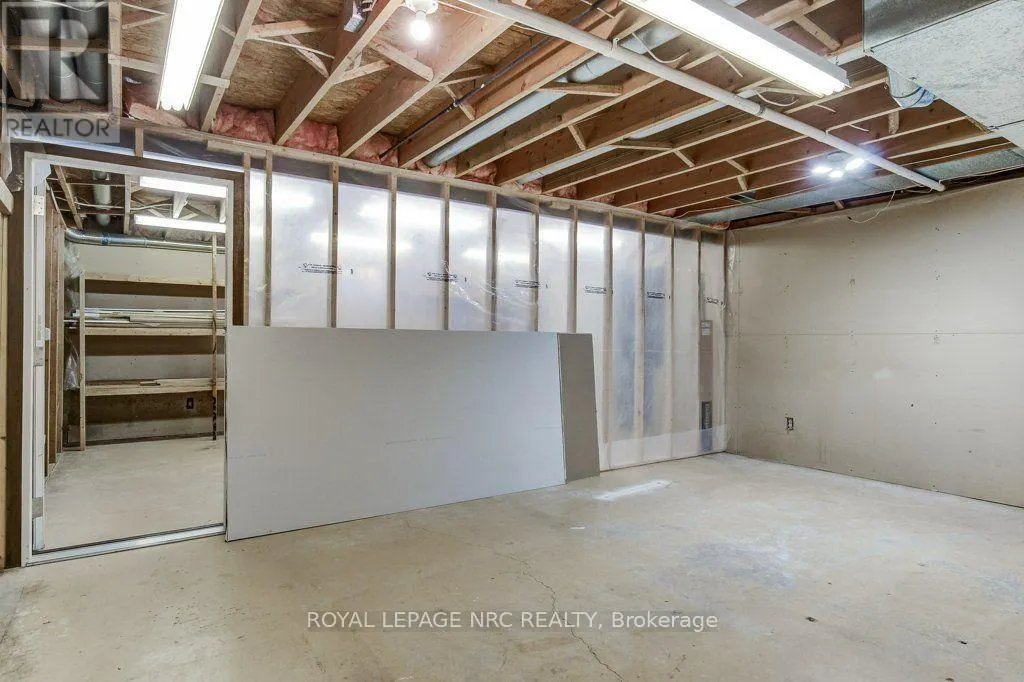
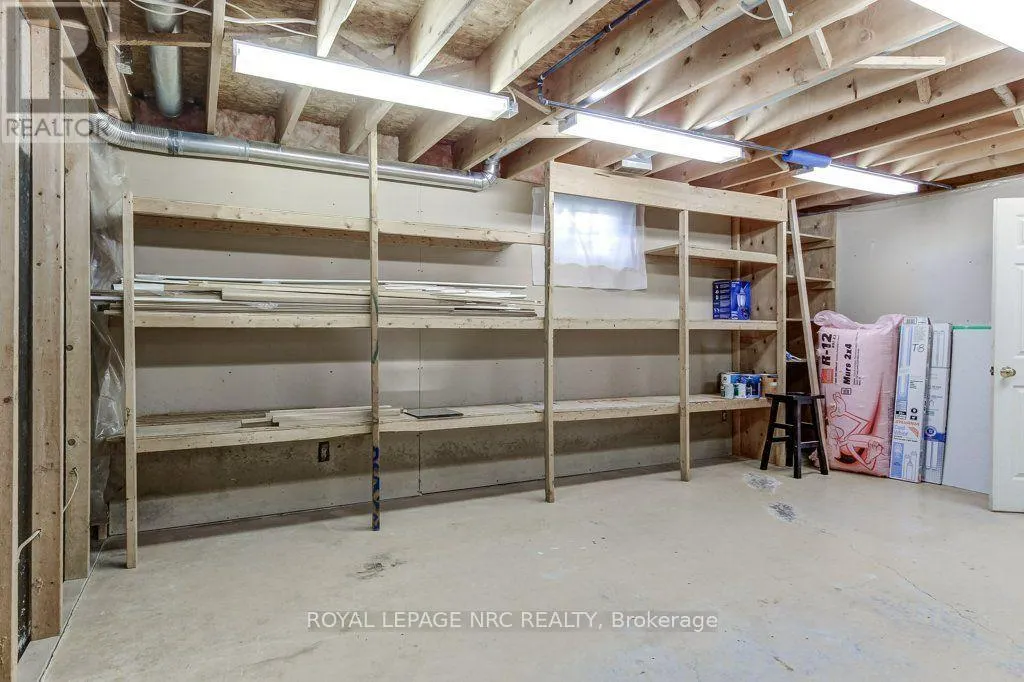
| Other | 5.7 m x 3.82 m | Basement | 3.82 m | |
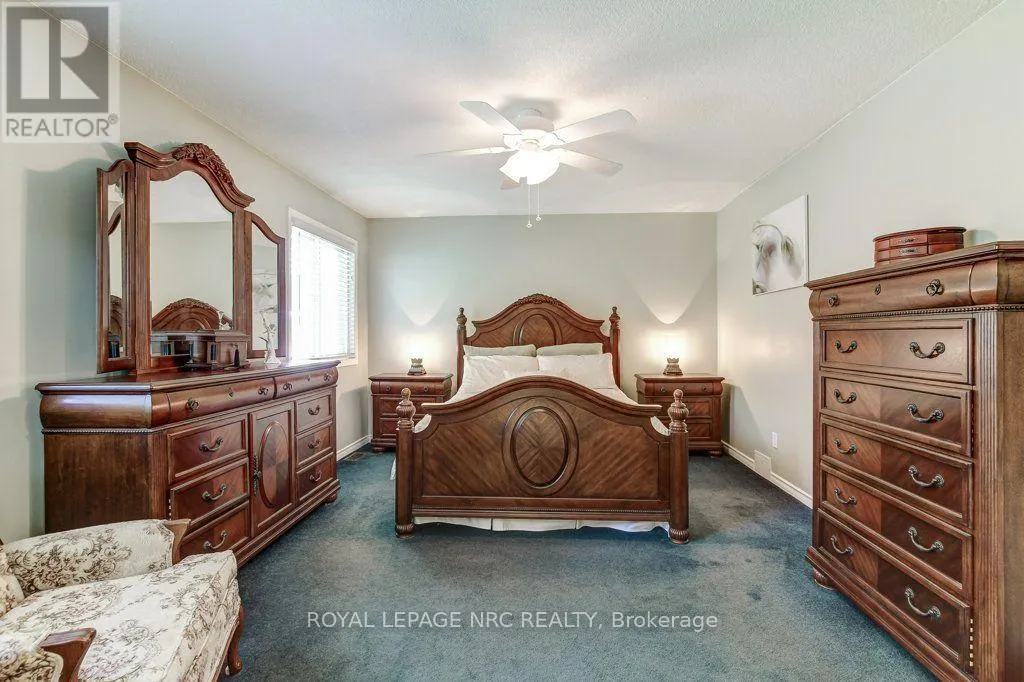
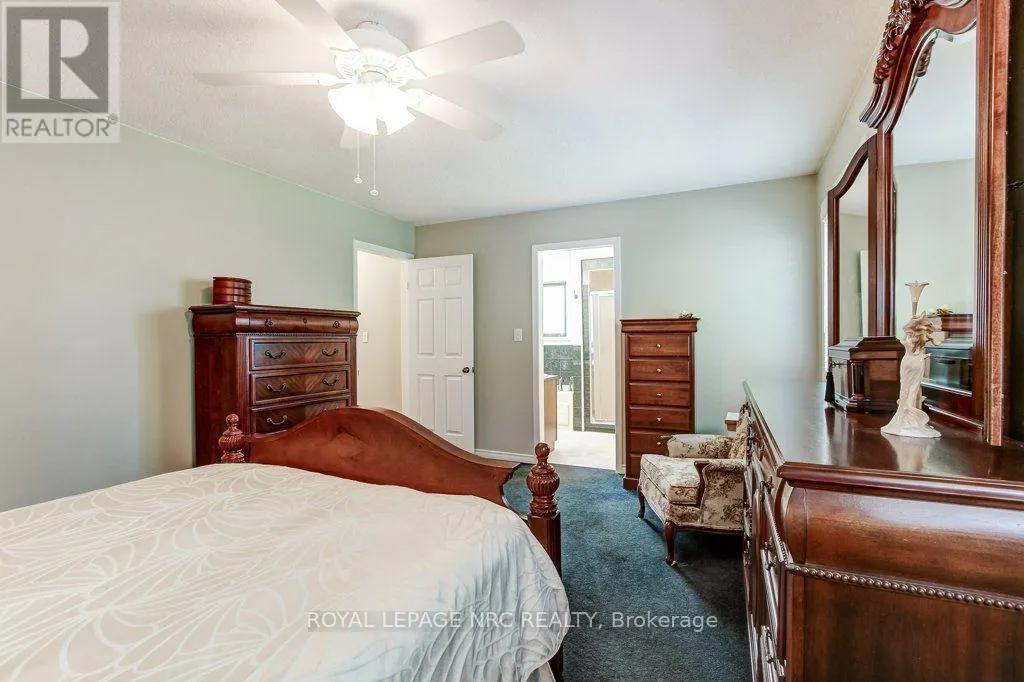
| Primary Bedroom | 5.04 m x 3.72 m | Ground level | 3.72 m | |
| Recreational, Games room | 7.42 m x 6.49 m | Basement | 6.49 m | |
| Sunroom | 4.17 m x 3.64 m | Ground level | 3.64 m | |
| Workshop | 5.7 m x 4.09 m | Basement | 4.09 m |
Amenities
- Views
- New Construction
- Adult 55+
- Lease To Own
- No Strata Fees
- Furnished
- Primary On Main
- Air Conditioning
- Seller Finance
- Green
- Fixer Upper
- Horse
- Golf
- Fireplace
- Deck
- Garage
- Basement
- Pool

Property vs Single Family Average in L0S 1A0
Price
In The Neighbourhood
Thorold
$ 429,900
- Type
- Single Family
- Size
- 824 SqFt
- Rooms
- 2 Beds + 2 Baths
RE/MAX Escarpment Golfi Realty Inc.
Allanburg
$ 2,700
- Type
- Single Family
- Size
- 1,200 SqFt
- Rooms
- 5 Beds + 2 Baths
RE/MAX REAL ESTATE CENTRE INC
Thorold (Allanburg/Thorold South)
$ 550,000
- Type
- Single Family
- Rooms
- 6 Beds + 2 Baths
REVEL Realty Inc., Brokerage
Thorold (Allanburg/Thorold South)
$ 859,900
- Type
- Single Family
- Rooms
- 5 Beds + 4.5 Baths
ROYAL LEPAGE NRC REALTY
Thorold (Allanburg/Thorold South)
$ 699,900
- Type
- Single Family
- Rooms
- 4 Beds + 3 Baths
ROYAL LEPAGE NRC REALTY
Thorold
$ 1,950
- Type
- Single Family
- Size
- 3,130 SqFt
- Rooms
- 3 Beds + 1 Baths
Royal LePage State Realty Inc.
Thorold
$ 479,000
- Type
- Single Family
- Size
- 1,105 SqFt
- Rooms
- 3 Beds + 1.5 Baths
Re/Max REALTY SERVICES INC
 Toronto Real Estate Board (TRREB); All information deemed reliable but not guaranteed. All properties are subject to prior sale, change or withdrawal. Neither listing broker(s) or information provider(s) shall be responsible for any typographical errors, misinformation, misprints and shall be held totally harmless. Listing(s) information is provided for consumer's personal, non-commercial use and may not be used for any purpose other than to identify prospective properties consumers may be interested

 Data provided by the Ontario Regional Technology & Information Systems. The information is deemed reliable, but is not guaranteed. Not intended to solicit buyers or sellers, landlords or tenants currently under contract.
The trademarks REALTOR®, REALTORS® and the REALTOR® logo are controlled by The Canadian Real Estate Association (CREA) and identify real estate professionals who are members of CREA. The trademarks MLS®, Multiple Listing Service® and the associated logos are owned
Data provided by the Ontario Regional Technology & Information Systems. The information is deemed reliable, but is not guaranteed. Not intended to solicit buyers or sellers, landlords or tenants currently under contract.
The trademarks REALTOR®, REALTORS® and the REALTOR® logo are controlled by The Canadian Real Estate Association (CREA) and identify real estate professionals who are members of CREA. The trademarks MLS®, Multiple Listing Service® and the associated logos are owned