





Address
286 Shoreview Drive, Welland, ON
Price
$ 1,375,000
Property Attributes
- ID#40859130
- TypeSingle Family
- Listing Status Active
- MunicipalityWelland
- CityWelland
- AreaWelland
- Neighbourhood766 - Hwy 406/Welland
- Postal CodeL3B 0H3
- StyleOther
- Year Built2022
- Price$ 1,375,000
- Bedrooms5+2
- Bathrooms4
- Half Bathrooms1
- Sqr Footage4654
Data Source:
Canadian Real Estate Association (CREA)
Property Description
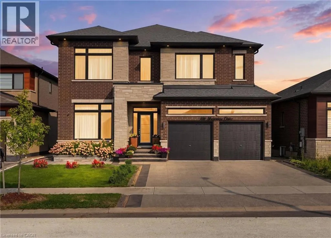
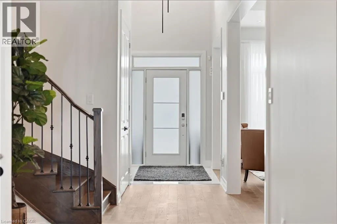
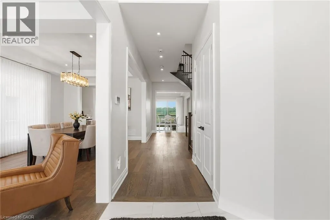
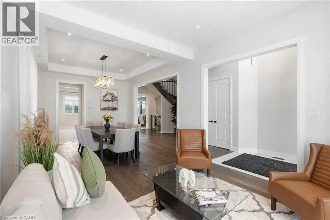
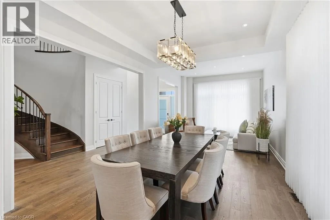
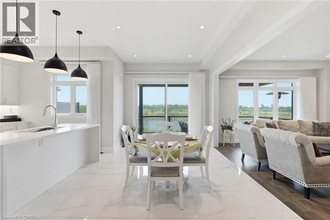
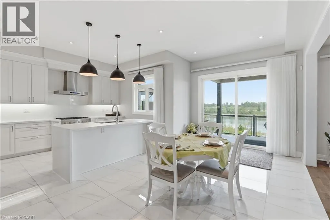
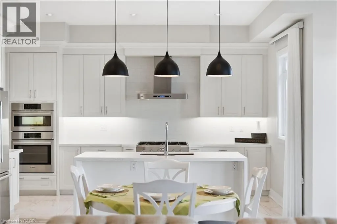
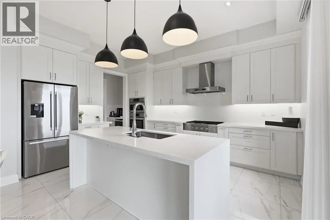
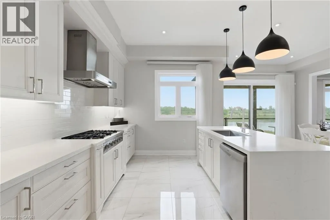
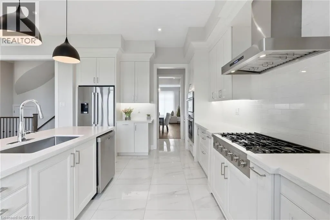
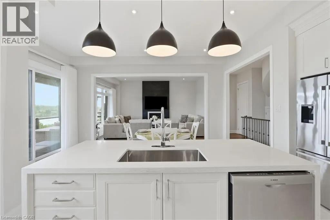
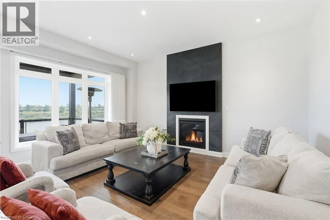
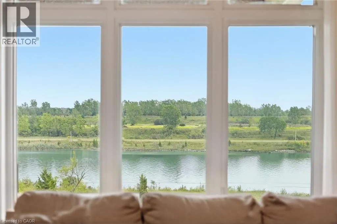
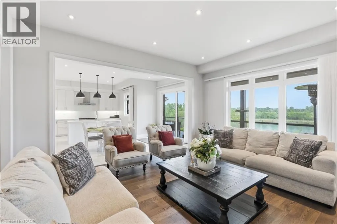
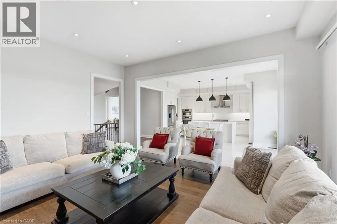
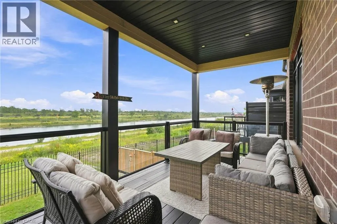
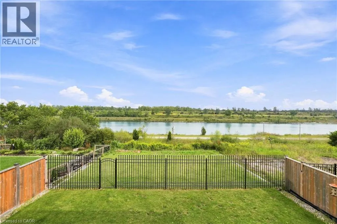
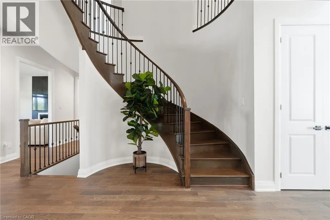
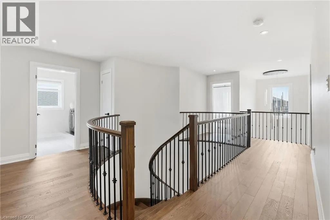
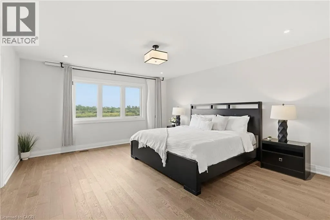
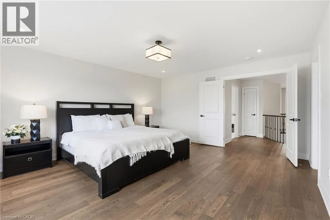
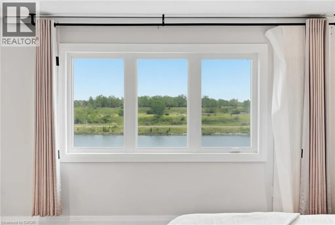
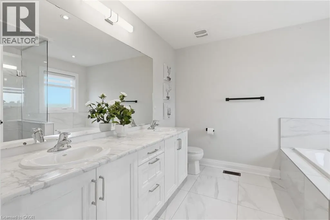
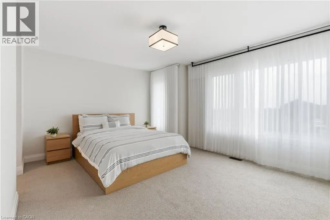
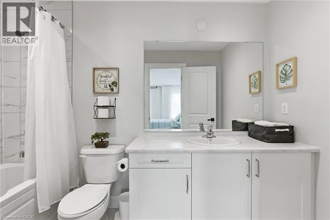
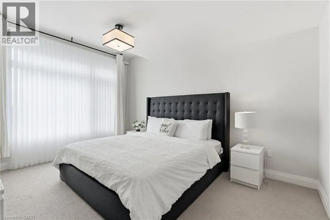
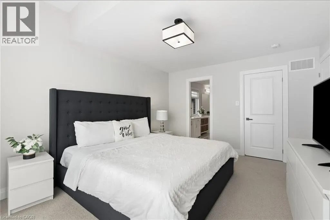
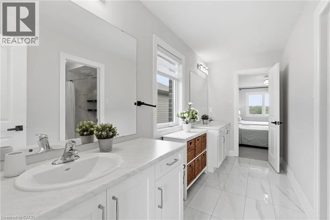
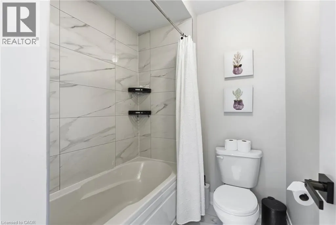
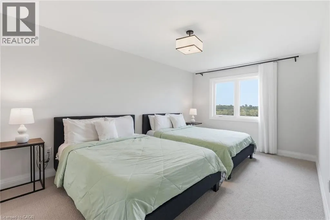
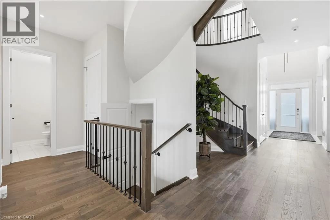
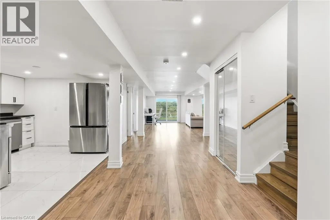
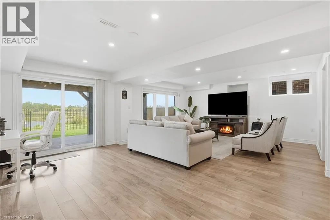
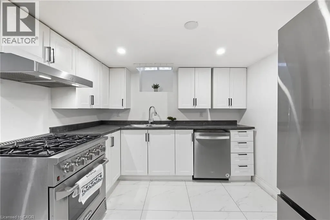
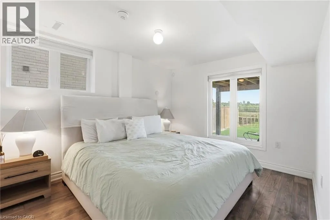
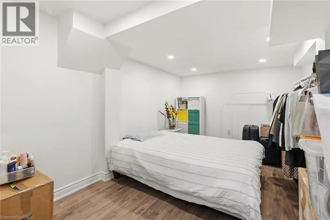
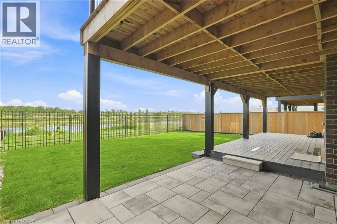
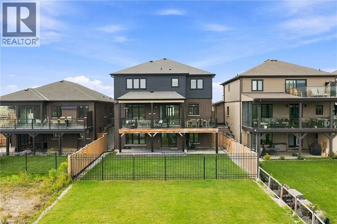
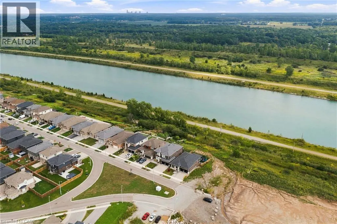
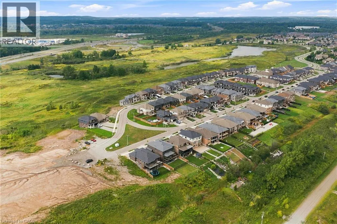
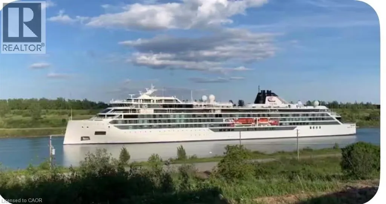
Custom built in 2022 with over $300,000 in luxury upgrades, this exceptional estate truly has it all. Boasting 7 bedrooms, 5 bathrooms, 2 kitchens, and a walkout basement, this remarkable home sits directly on the Welland Canal, offering unobstructed water views from virtually every room. From the moment you step inside, you’re welcomed by breathtaking sightlines extending straight through to the canal and backyard—a view that was thoughtfully incorporated into every aspect of the home’s design. Soaring 10-foot ceilings and oversized windows flood the home with natural light. The main floor features a chef’s kitchen complete with quartz countertops and premium appliances, an inviting family room with a beautiful fireplace, elegant dining room, spacious living room, bedroom, and convenient 2-piece bathroom. Head upstairs via the stunning upgraded curved hardwood staircase to discover an expansive primary suite featuring an oversized walk-in closet, luxurious private ensuite, and breathtaking water views that make waking up to the sunrise an experience you won’t forget. Three additional spacious bedrooms complete the upper level, each featuring its own bathroom and generously sized closets. The walkout basement offers incredible versatility with a second kitchen, two additional bedrooms, and a full bathroom, making it ideal for extended family, guests, income, or additional living space. Perfectly situated in an executive-style neighbourhood, this one-of-a-kind property offers convenient access to major highways and shopping centres while remaining peacefully tucked away in a setting that feels more like a private resort. Properties of this calibre and setting rarely come to market—don’t miss the opportunity to own your own piece of paradise. (id:7434)
General Features
| Features | Cul-de-sac, In-Law Suite |
|---|---|
| Property Type | Single Family |
| Zoning Description | O2, RL2-21 |
| Amenities | Hospital, Schools, Shopping |
| Building Appliances | Dishwasher, Dryer, Refrigerator, Stove, Washer |
| Building Architectural Style | Other |
| Building Cooling Type | Central air conditioning |
| Parking Space Total | 4 |
| Building Type | House |
| Ownership Type | Freehold |
| Building.StoriesTotal | 2 |
Interior Features
| Building Fireplace Present | False |
|---|---|
| Building Heating Type | Forced air |
| Building Heating Fuel | Natural gas |
| Basement Development | Finished |
| Basement Type | Full (Finished) |
| Construction Style Attachment | Detached |
| Living Area Range | 4654 |
| Bedrooms | 5+2 |
Exterior Features
| Water Front Name | Welland Canal |
|---|---|
| Water Front Type | Waterfront on canal |
| ViewType | View of water |
| Land Amenities | Hospital, Schools, Shopping |
| Sewer | Municipal sewage system |
| Exterior Finish | Brick, Stone |
| Fence Type | Fence |
Room Details
| Room | Dimensions | Level | Flooring | Details |
|---|---|---|---|---|
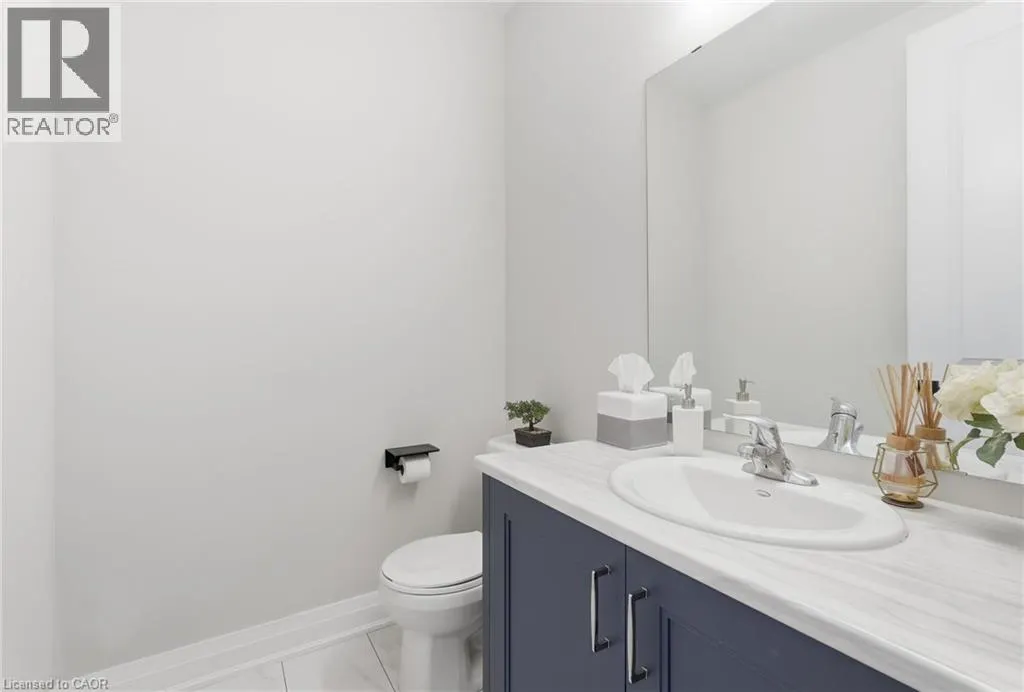
| 2pc Bathroom | 5'8'' x 5'11'' | Main level | ||
| 3pc Bathroom | 10'7'' x 5'1'' | Basement | ||
| 4pc Bathroom | 10'4'' x 5'0'' | Second level | ||
| 5pc Bathroom | 5'1'' x 13'7'' | Second level | ||
| 5pc Ensuite bath | 9'5'' x 10'1'' | Second level | ||
| Bedroom | 10'4'' x 10'11'' | Main level | ||
| Dinette | 11'9'' x 12'5'' | Main level | ||
| Dining room | 10'7'' x 16'11'' | Main level | ||
| Foyer | 5'10'' x 12'4'' | Main level | ||
| Kitchen | 11'9'' x 14'11'' | Main level | ||
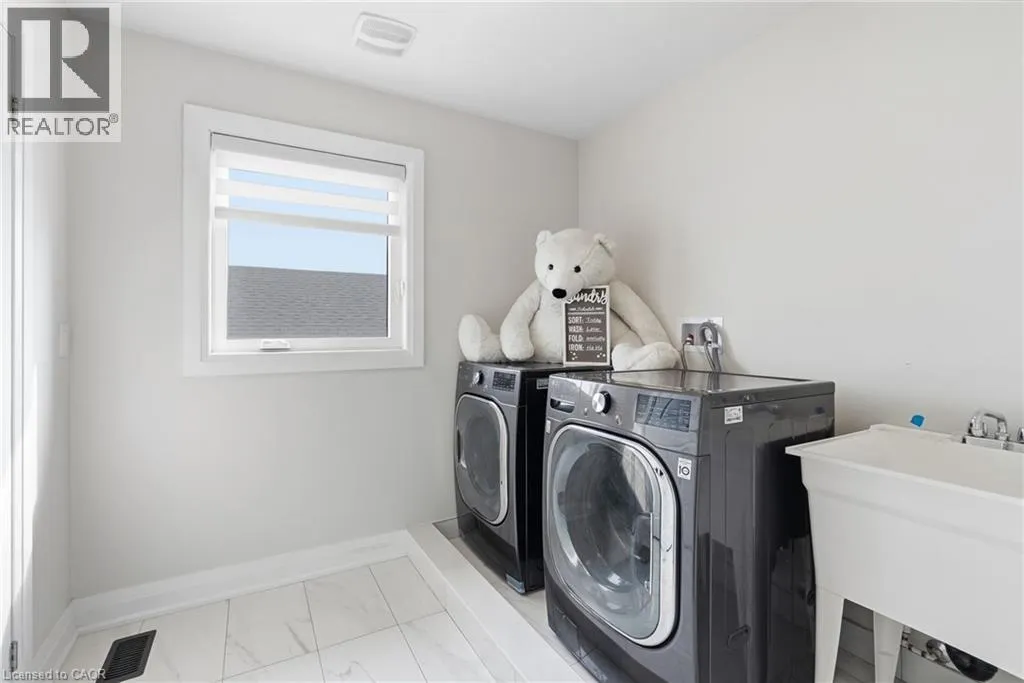
| Laundry room | 7'10'' x 8'4'' | Second level | ||
| Living room | 13'7'' x 16'11'' | Main level | ||
| Primary Bedroom | 14'7'' x 16'11'' | Second level | ||
| Recreation room | 24'4'' x 24'4'' | Basement | ||
| Sitting room | 11'9'' x 12'8'' | Main level | ||
| Utility room | 7'4'' x 6'4'' | Basement |
Amenities
- Views
- New Construction
- Adult 55+
- Lease To Own
- No Strata Fees
- Furnished
- Primary On Main
- Air Conditioning
- Seller Finance
- Green
- Fixer Upper
- Horse
- Golf
- Fireplace
- Deck
- Garage
- Basement
- Pool

Property vs Single Family Average in L3B 0H3
Price
Year Built
In The Neighbourhood
Welland (Hwy 406/Welland)
$ 799,900
- Type
- Single Family
- Rooms
- 4 Beds + 3.5 Baths
REAL BROKER ONTARIO LTD.
Welland (Hwy 406/Welland)
$ 1,100,000
- Type
- Single Family
- Rooms
- 4 Beds + 3.5 Baths
STONEMILL REALTY INC.
Welland (Hwy 406/Welland)
$ 1,210,000
- Type
- Single Family
- Rooms
- 4 Beds + 4.5 Baths
STONEMILL REALTY INC.
Welland (Hwy 406/Welland)
$ 1,210,000
- Type
- Single Family
- Rooms
- 4 Beds + 2.5 Baths
STONEMILL REALTY INC.
Welland (Hwy 406/Welland)
$ 1,299,900
- Type
- Single Family
- Rooms
- 3 Beds + 3 Baths
REALTY ONE GROUP FLAGSHIP
Welland (Hwy 406/Welland)
$ 929,900
- Type
- Single Family
- Rooms
- 4 Beds + 3.5 Baths
RE/MAX ESCARPMENT REALTY INC.
Welland
$ 929,900
- Type
- Single Family
- Size
- 2,402 SqFt
- Rooms
- 4 Beds + 3.5 Baths
RE/MAX Escarpment Realty Inc.
 Toronto Real Estate Board (TRREB); All information deemed reliable but not guaranteed. All properties are subject to prior sale, change or withdrawal. Neither listing broker(s) or information provider(s) shall be responsible for any typographical errors, misinformation, misprints and shall be held totally harmless. Listing(s) information is provided for consumer's personal, non-commercial use and may not be used for any purpose other than to identify prospective properties consumers may be interested

 Data provided by the Ontario Regional Technology & Information Systems. The information is deemed reliable, but is not guaranteed. Not intended to solicit buyers or sellers, landlords or tenants currently under contract.
The trademarks REALTOR®, REALTORS® and the REALTOR® logo are controlled by The Canadian Real Estate Association (CREA) and identify real estate professionals who are members of CREA. The trademarks MLS®, Multiple Listing Service® and the associated logos are owned
Data provided by the Ontario Regional Technology & Information Systems. The information is deemed reliable, but is not guaranteed. Not intended to solicit buyers or sellers, landlords or tenants currently under contract.
The trademarks REALTOR®, REALTORS® and the REALTOR® logo are controlled by The Canadian Real Estate Association (CREA) and identify real estate professionals who are members of CREA. The trademarks MLS®, Multiple Listing Service® and the associated logos are owned