
Address
156 Shoreview Drive, Welland (Hwy 406/Welland), ON
Price
$ 1,210,000
Property Attributes
- ID#X13715094
- TypeSingle Family
- Listing Status Active
- MunicipalityWelland (Hwy 406/Welland)
- CityWelland (Hwy 406/Welland)
- Area766 - Hwy 406/Welland
- Neighbourhood766 - Hwy 406/Welland
- Postal CodeL3B 0H3
- Style
- Price$ 1,210,000
- Bedrooms4
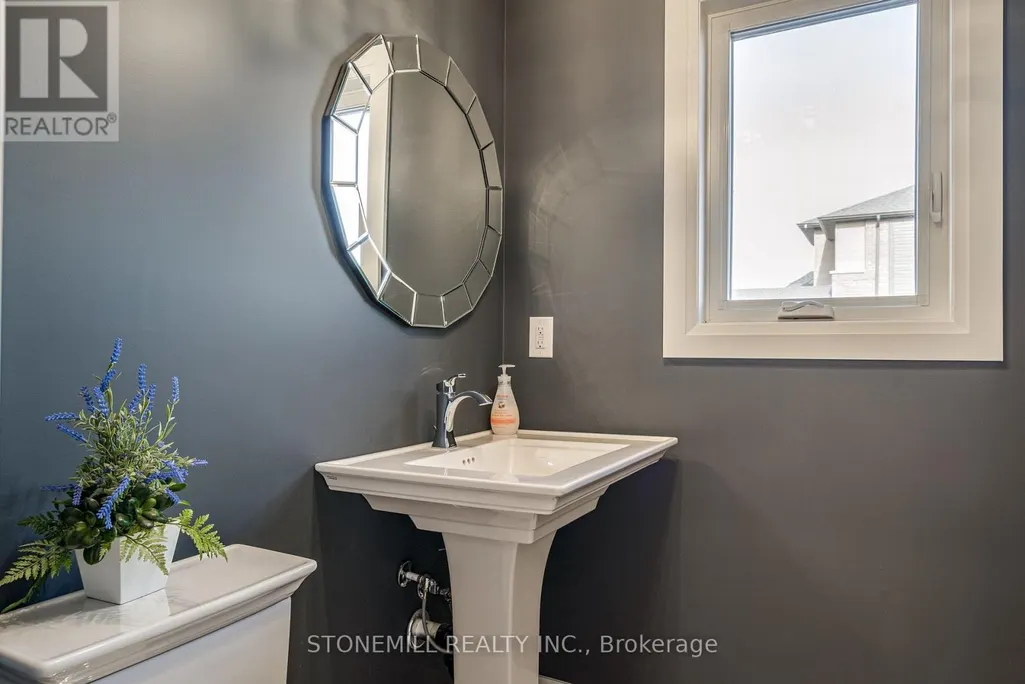
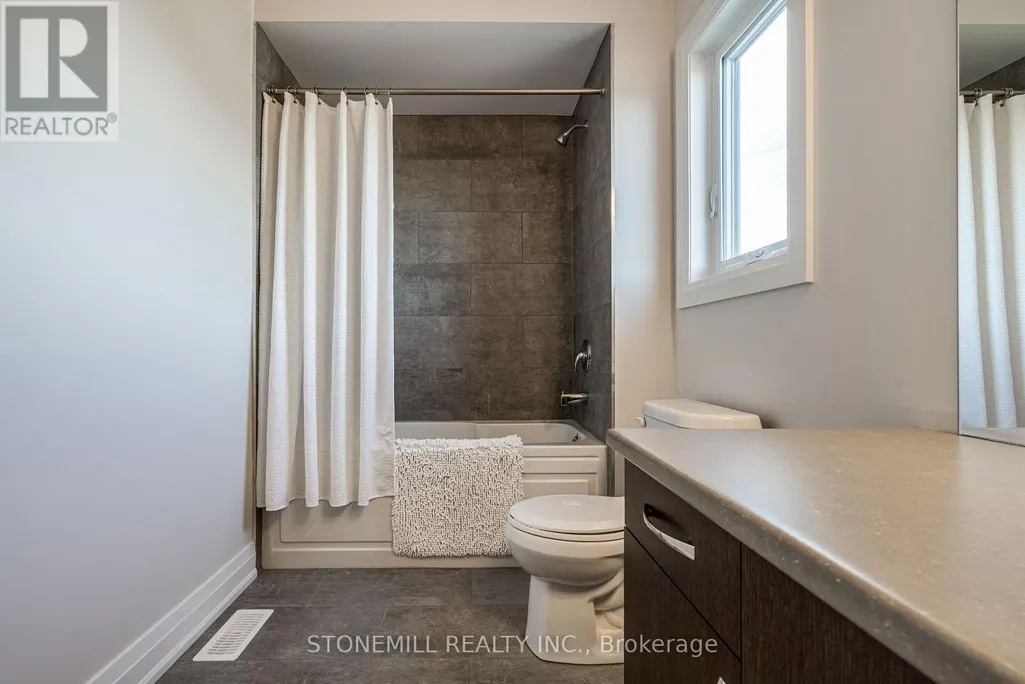
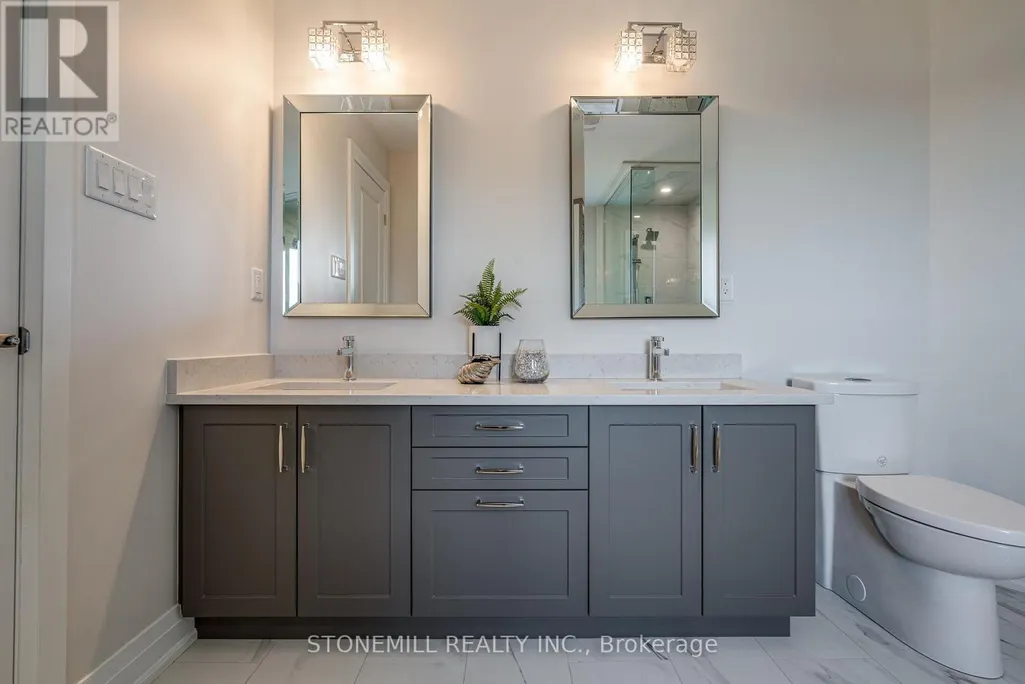
- Bathrooms2
- Half Bathrooms1
Data Source:
Canadian Real Estate Association (CREA)
Property Description
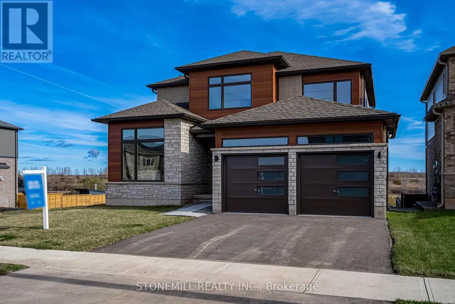
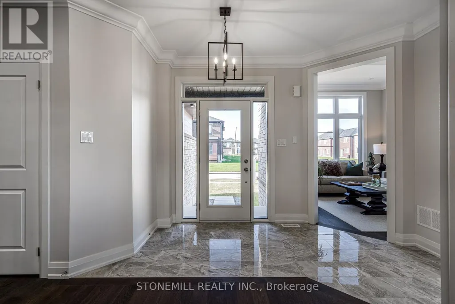
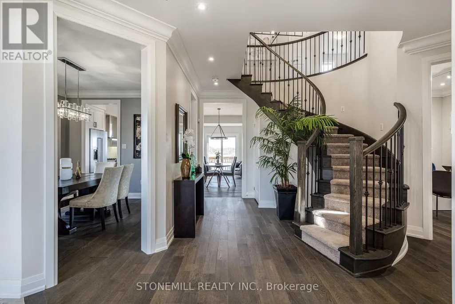
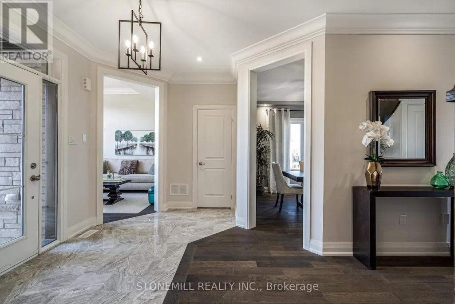
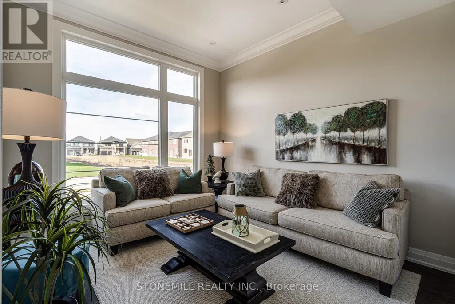
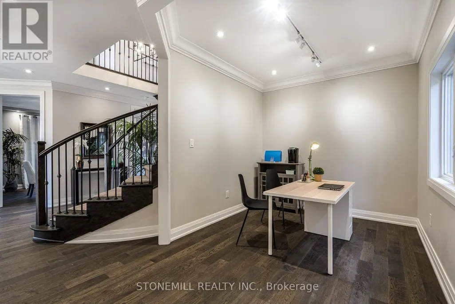
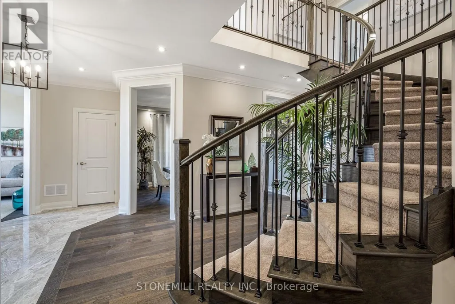
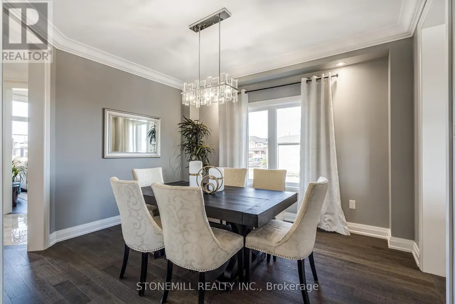
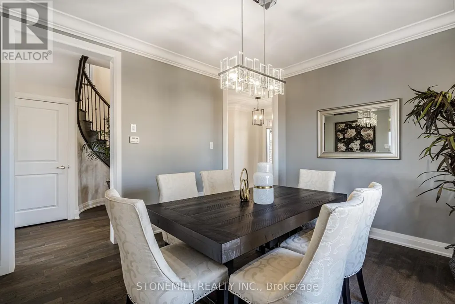
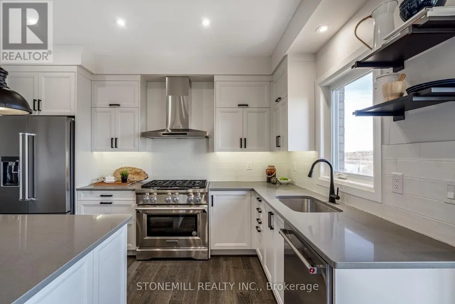
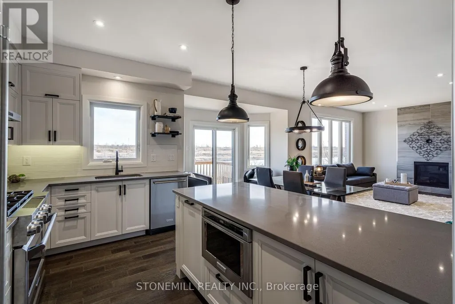
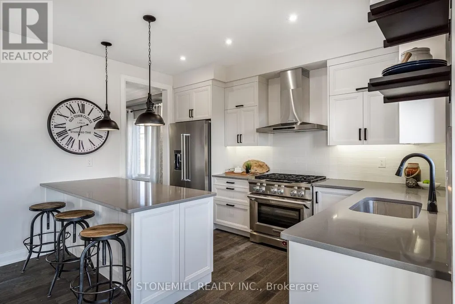
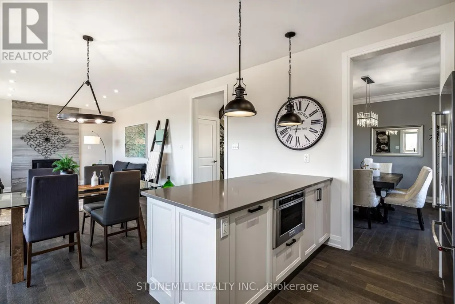
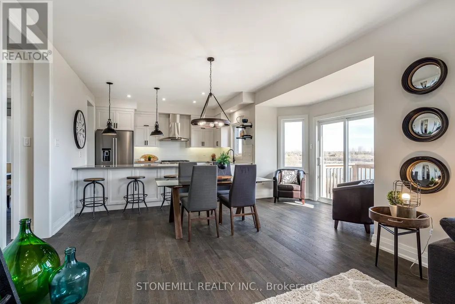
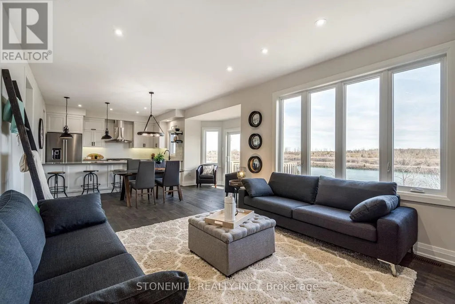
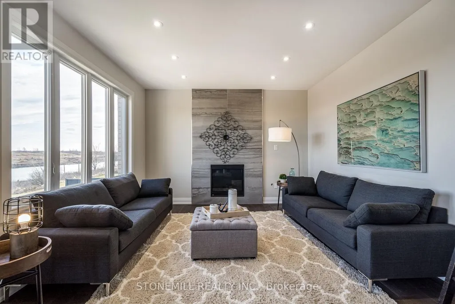
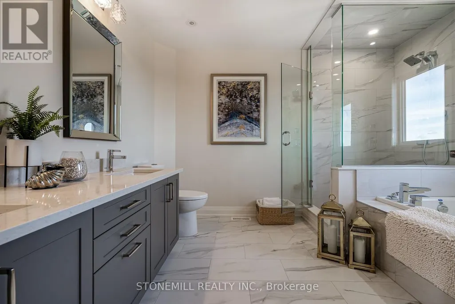
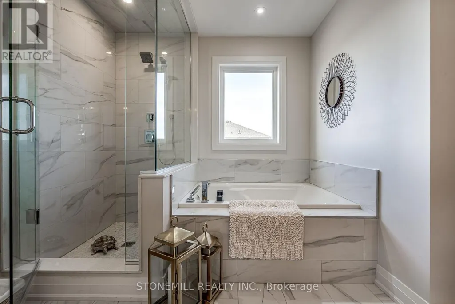
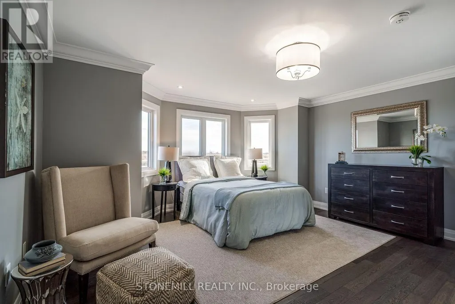
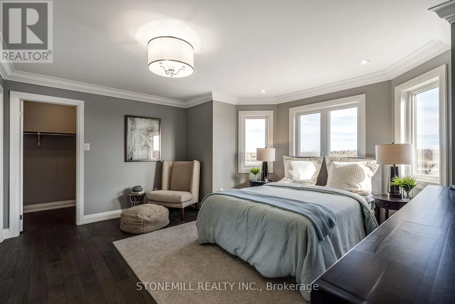
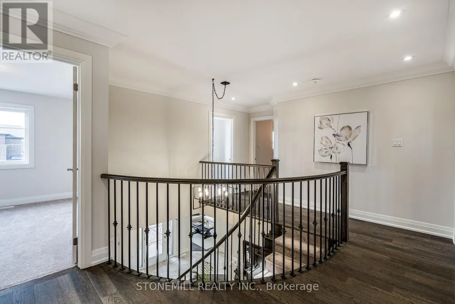
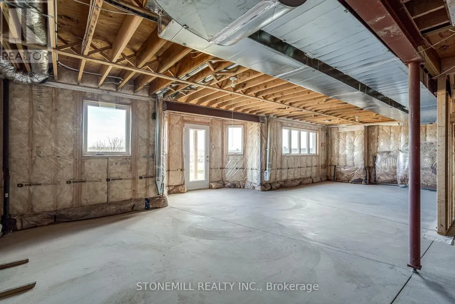
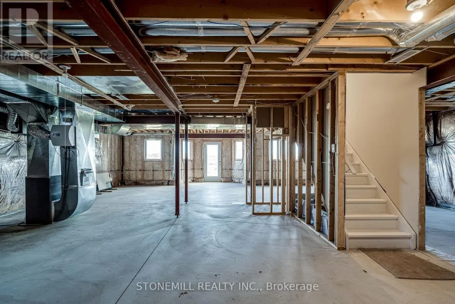
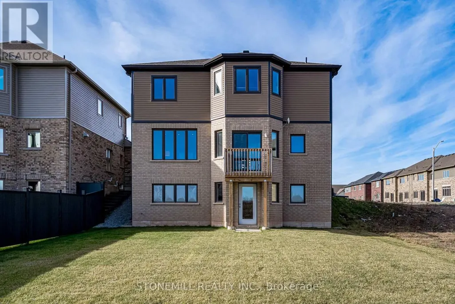
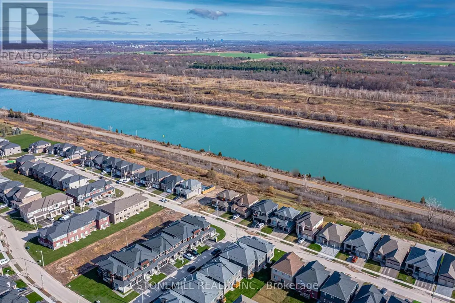
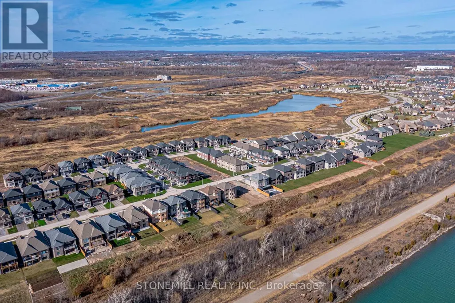
Stunning, private views of the canal from this gorgeous Builder Show Home! Home is loaded with over $200k in upgrades & premium finishes, selected by our in-house designers. Oversize windows highlight the natural light, great sightlines & provide unique opportunity to watch the ships pass by from the kitchen, family room & master bedroom. Main floor offers maximum living space with additional separate dining room, front of the home living room and office. Bright, walk-out basement is perfect for future finish to provide multi-generational living space, rec room/home theatre or extra guest/family suite. Premium lot is extra deep, canal-side plus greenspace beside. Canal-side community is SOLD OUT and this home offers a rare possibility to own a very special home, furnished & move-in ready! (id:7434)
General Features
| Features | Backs on greenbelt, Waterway, Flat site |
|---|---|
| Easement | Easement, None |
| Property Type | Single Family |
| CommunityName | 766 - Hwy 406/Welland |
| Building Age | 0 to 5 years |
| Building Amenities | Fireplace(s) |
| Building Appliances | Water meter |
| Building Basement Features | Walk out |
| Location Description | Cross Streets: Daimler Pky/Shoreview. ** Directions: 406/Woodlawn/Daimler Pkwy. |
| Parking Space Total | 4 |
| Foundation Type | Poured Concrete |
| Building Type | House |
| Ownership Type | Freehold |
| Building.StoriesTotal | 2 |
Interior Features
| Building Fireplace Present | True |
|---|---|
| Building Fireplace Total | 1 |
| Building Heating Type | Forced air |
| Building Heating Fuel | Natural gas |
| Basement Development | Unfinished |
| Basement Type | N/A, N/A (Unfinished) |
| Construction Style Attachment | Detached |
| Living Area Range | 2500 |
| Bedrooms | 4 |
Exterior Features
| Water Front Name | Welland Canal |
|---|---|
| Water Front Type | Waterfront |
| ViewType | View of water, Unobstructed Water View |
| Sewer | Sanitary sewer |
| Exterior Finish | Stone, Brick |
Room Details
| Room | Dimensions | Level | Flooring | Details |
|---|---|---|---|---|
| Bathroom | Measurements not available | Main level | ||
| Bedroom 2 | 3.05 m x 3.35 m | Second level | 3.35 m | |
| Bedroom 3 | 3.66 m x 3.35 m | Second level | 3.35 m | |
| Bedroom 4 | 3.66 m x 3.15 m | Second level | 3.15 m | |
| Dining room | 3.56 m x 3.96 m | Main level | 3.96 m | |
| Eating area | 3.1 m x 5.18 m | Main level | 5.18 m | |
| Family room | 4.27 m x 3.96 m | Main level | 3.96 m | |
| Foyer | Measurements not available | Main level | ||
| Kitchen | 2.64 m x 3.96 m | Main level | 3.96 m | |
| Laundry room | Measurements not available | Second level | ||
| Living room | 2.74 m x 3.43 m | Main level | 3.43 m | |
| Office | Measurements not available | Main level | ||
| Primary Bedroom | Measurements not available | Second level | ||
| Utility room | Measurements not available | Basement |
Amenities
- Views
- New Construction
- Adult 55+
- Lease To Own
- No Strata Fees
- Furnished
- Primary On Main
- Air Conditioning
- Seller Finance
- Green
- Fixer Upper
- Horse
- Golf
- Fireplace
- Deck
- Garage
- Basement
- Pool

Property vs Single Family Average in L3B 0H3
Price
In The Neighbourhood
Welland (Hwy 406/Welland)
$ 799,900
- Type
- Single Family
- Rooms
- 4 Beds + 3.5 Baths
REAL BROKER ONTARIO LTD.
Welland
$ 1,375,000
- Type
- Single Family
- Size
- 4,654 SqFt
- Rooms
- 7 Beds + 4.5 Baths
Michael St. Jean Realty Inc.
Welland (Hwy 406/Welland)
$ 1,100,000
- Type
- Single Family
- Rooms
- 4 Beds + 3.5 Baths
STONEMILL REALTY INC.
Welland (Hwy 406/Welland)
$ 1,210,000
- Type
- Single Family
- Rooms
- 4 Beds + 4.5 Baths
STONEMILL REALTY INC.
Welland (Hwy 406/Welland)
$ 1,299,900
- Type
- Single Family
- Rooms
- 3 Beds + 3 Baths
REALTY ONE GROUP FLAGSHIP
Welland (Hwy 406/Welland)
$ 929,900
- Type
- Single Family
- Rooms
- 4 Beds + 3.5 Baths
RE/MAX ESCARPMENT REALTY INC.
Welland
$ 929,900
- Type
- Single Family
- Size
- 2,402 SqFt
- Rooms
- 4 Beds + 3.5 Baths
RE/MAX Escarpment Realty Inc.
 Toronto Real Estate Board (TRREB); All information deemed reliable but not guaranteed. All properties are subject to prior sale, change or withdrawal. Neither listing broker(s) or information provider(s) shall be responsible for any typographical errors, misinformation, misprints and shall be held totally harmless. Listing(s) information is provided for consumer's personal, non-commercial use and may not be used for any purpose other than to identify prospective properties consumers may be interested

 Data provided by the Ontario Regional Technology & Information Systems. The information is deemed reliable, but is not guaranteed. Not intended to solicit buyers or sellers, landlords or tenants currently under contract.
The trademarks REALTOR®, REALTORS® and the REALTOR® logo are controlled by The Canadian Real Estate Association (CREA) and identify real estate professionals who are members of CREA. The trademarks MLS®, Multiple Listing Service® and the associated logos are owned
Data provided by the Ontario Regional Technology & Information Systems. The information is deemed reliable, but is not guaranteed. Not intended to solicit buyers or sellers, landlords or tenants currently under contract.
The trademarks REALTOR®, REALTORS® and the REALTOR® logo are controlled by The Canadian Real Estate Association (CREA) and identify real estate professionals who are members of CREA. The trademarks MLS®, Multiple Listing Service® and the associated logos are owned